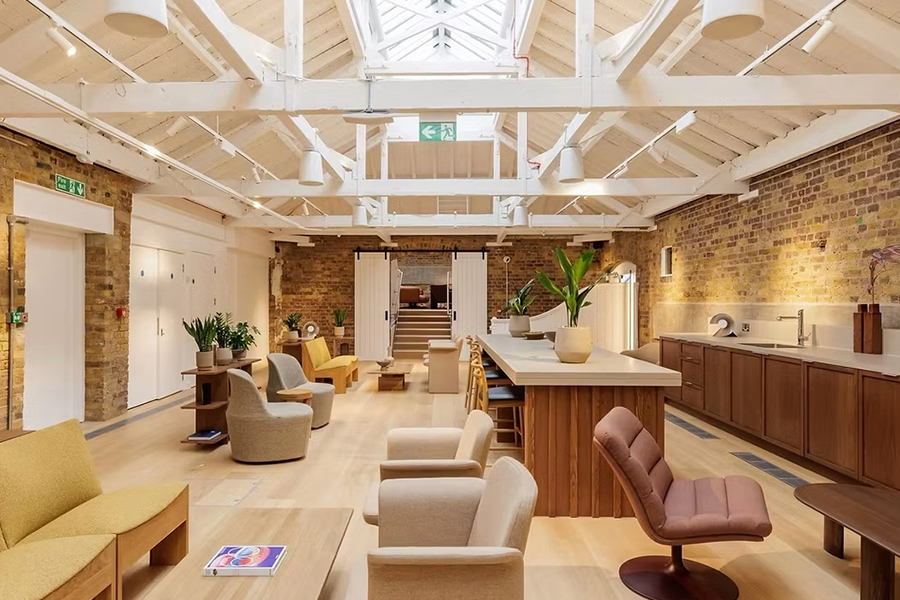
FLOORING NEAR TRANSPORT HUBS
A PROJECT at MYO King’s Cross, London required a highly disciplined transition from SODA’s sophisticated architectural vision to a high-speed, multi-trade reality, delivered and coordinated by Tyrrell Flooring.
Managing 80,000sq ft across seven floors necessitated a ‘precision-first’ planning model to recover time lost by preceding trades without compromising WELL Platinum standards. Before mobilisation, benchmarks were established to align client expectations with site reality.
Rigorous RH (relative humidity) testing was documented for the lower ground floor, ensuring the floors were ready for the finish materials. With other trades behind schedule, Tyrrell Flooring re-engineered the flooring programme into a top-down, zoned flow to maximise productivity in a congested environment.
The project utilised a tiered approach to subfloor stabilisation delivered by Tyrrell Flooring. All Chaunceys timber planks, Havwoods and The Floor Gallery’s end-grain blocks were installed over a 9mm plywood substrate integrated with acoustic underlay to meet stringent sound-transmission standards between floors.
For the resilient zones, a 6mm plywood layer provided a smooth, rigid base for Forbo Colorex SD, Marmoleum Walton, and Bolon vinyl. In the back-of-house areas, the Zandur Sustain Cork gym flooring and Forbo Safestep had a latex smoothing compound applied to create a level, high-bond surface for heavy-duty use.
To maintain programme efficiency, Tyrrell Flooring implemented carefully phased material deliveries aligned to sequencing demands, ensuring floor plates remained clear for MEP and other trades.
Weekend working was deployed across corridor timber flooring, gym flooring, thoroughfare carpet tile zones, and staircases to maintain momentum in a constrained live environment.
As soon as each zone was signed off by Tyrrell Flooring, it was immediately protected with fire-rated protection systems, enabling follow-on trades to continue works without risk of damage to completed floors.
Spanning seven floors, the project required meticulous sequencing and trade coordination led by Tyrrell Flooring. By aligning subfloor preparation (plywood and latexing) with the specific requirements of timber, vinyl, and cork finishes, the team maintained a ‘zero-defect’ workflow.
This ensured that transitions between varied subfloor types remained level and aesthetically seamless, delivering a high-speed commercial fit-out without compromising craftsmanship on premium materials such as end-grain timber and hand-finished cork.
The client brief for MYO King’s Cross, London was to deliver a flagship 80,000 sq ft flexible workspace aligned with WELL Platinum aspirations, prioritising environmental circularity and occupant wellbeing.
The design required a high-performance envelope of specialised materials to support a diverse range of amenities. This was achieved through the strategic integration of natural and sustainable fibres like Tretford Cord and Interface Icebreaker for acoustic comfort, alongside carbon-negative Zandur Sustain Cork and static-dissipative Forbo Colorex SD for technical performance. Paired with Bolon woven tiles and heavy-duty Forbo Safestep sheet vinyl, the installation delivers a vibrant, adaptable environment reflecting Landsec’s commitment to high-performance, health-focused workspace design.
www.tyrrellflooring.com